Key features
Built area: 250 m²
Plot: 195 m²
Bedrooms: 5
Bathrooms: 3
Air conditioning: Yes
Pool: No
Condition: Resale
Reference: MLSC5376876
Energy certificate: X
Description
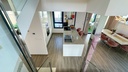
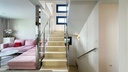
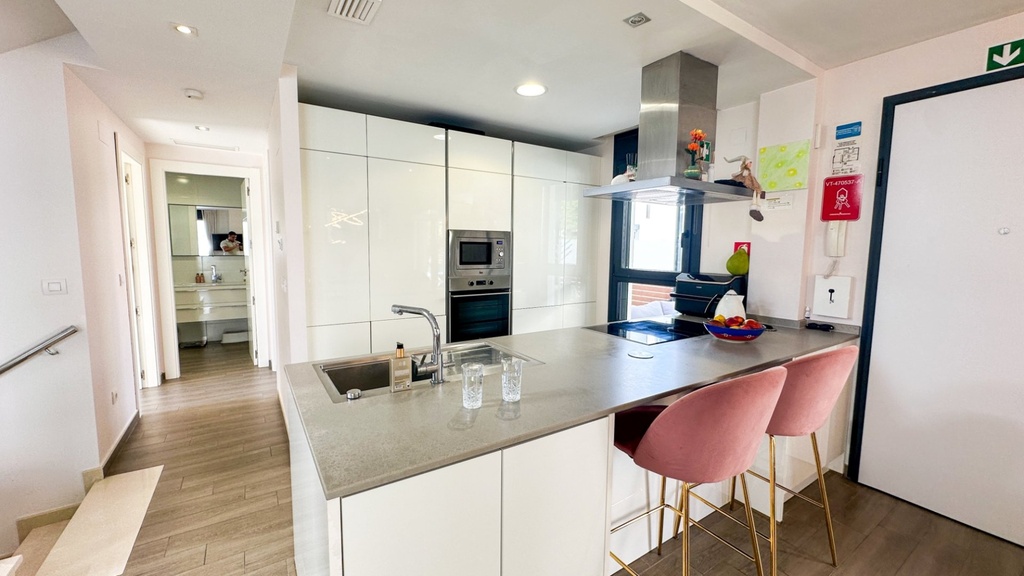
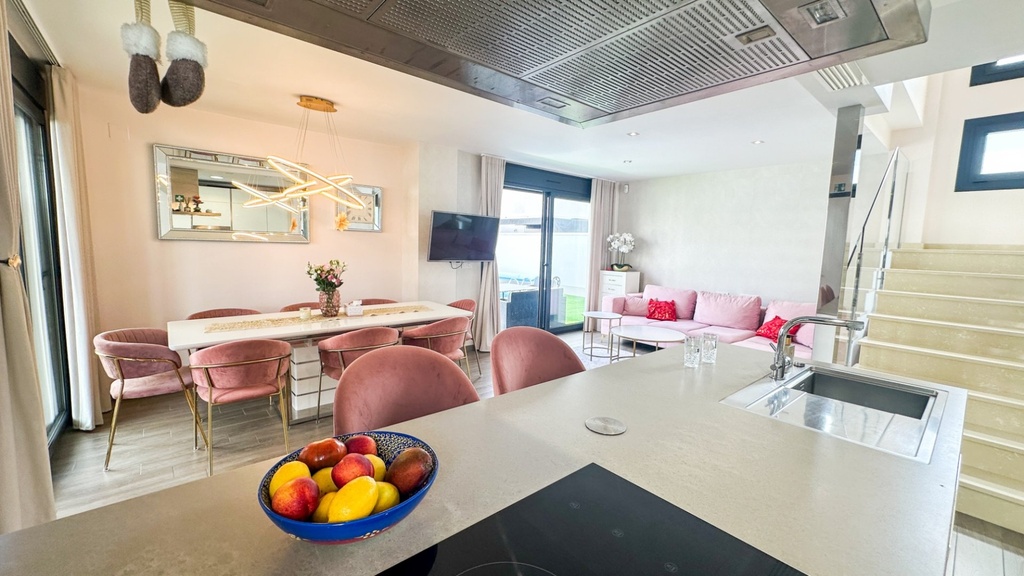
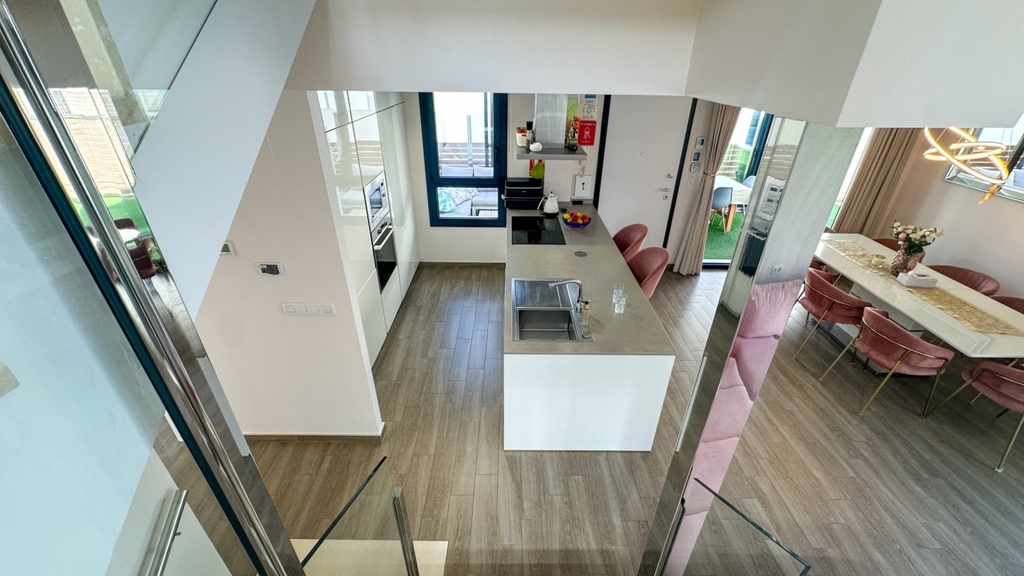
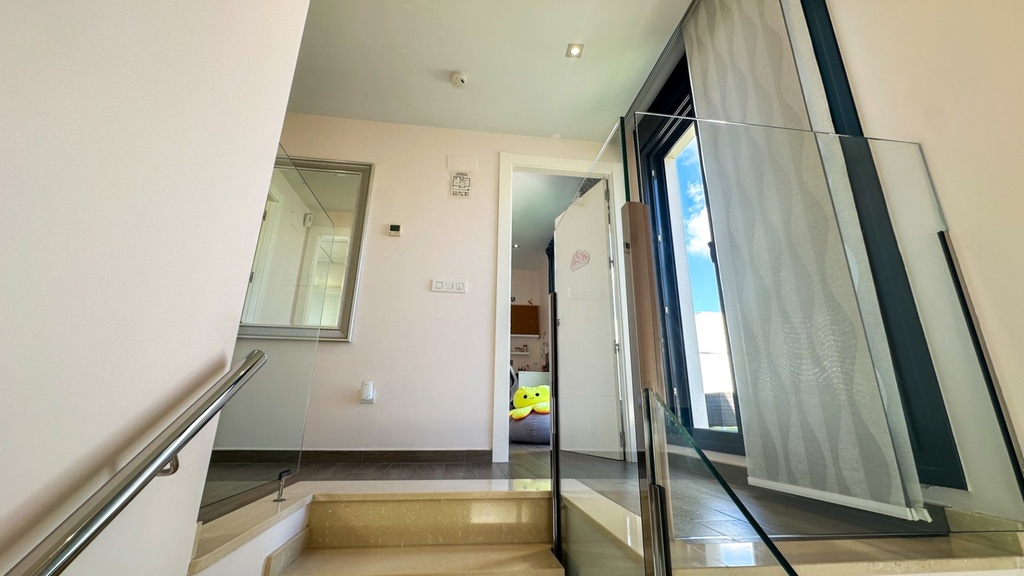
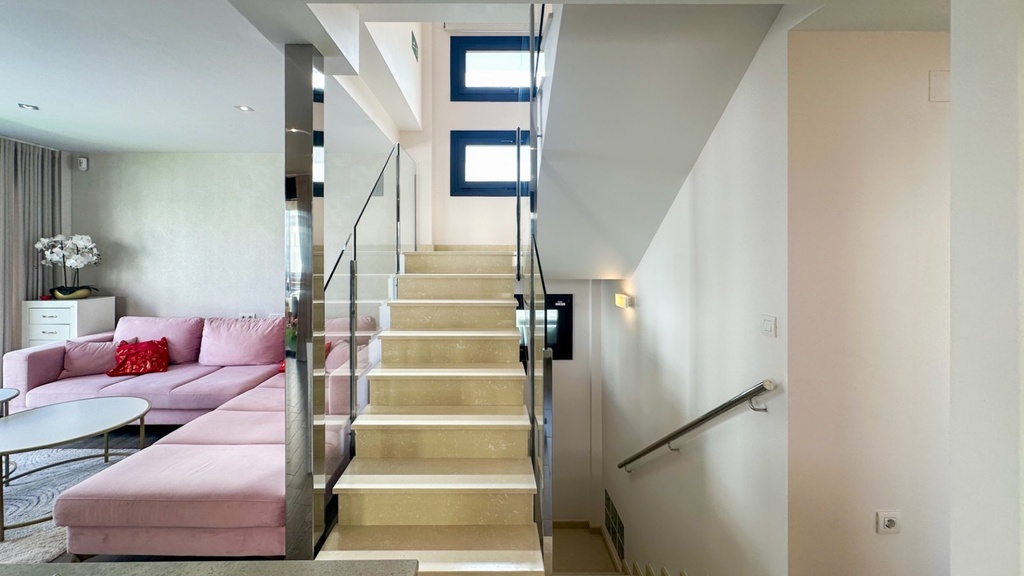
Featuring 194 m² of built area on a 249 m² plot, the layout is spread thoughtfully across 4 levels (Basement + Ground Floor + First Floor + Solarium):
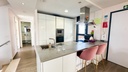
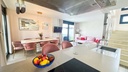
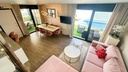
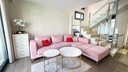
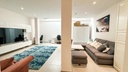
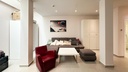
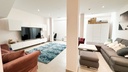
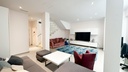
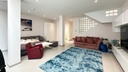
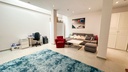
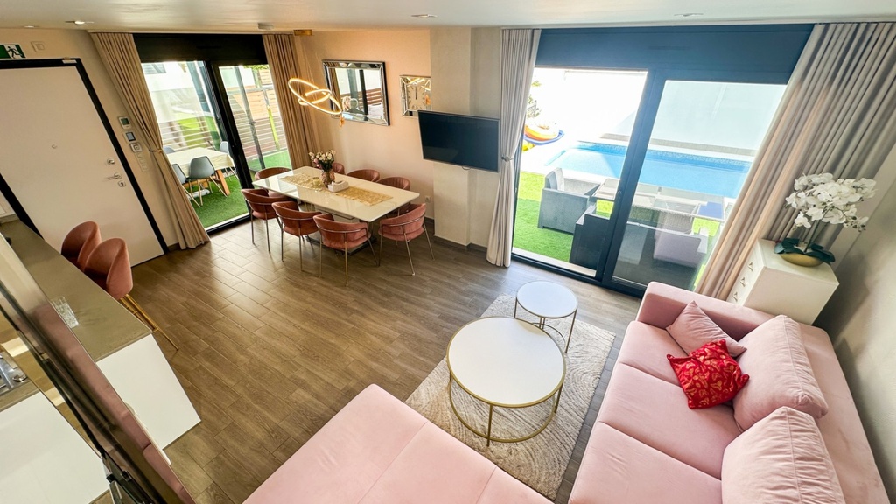
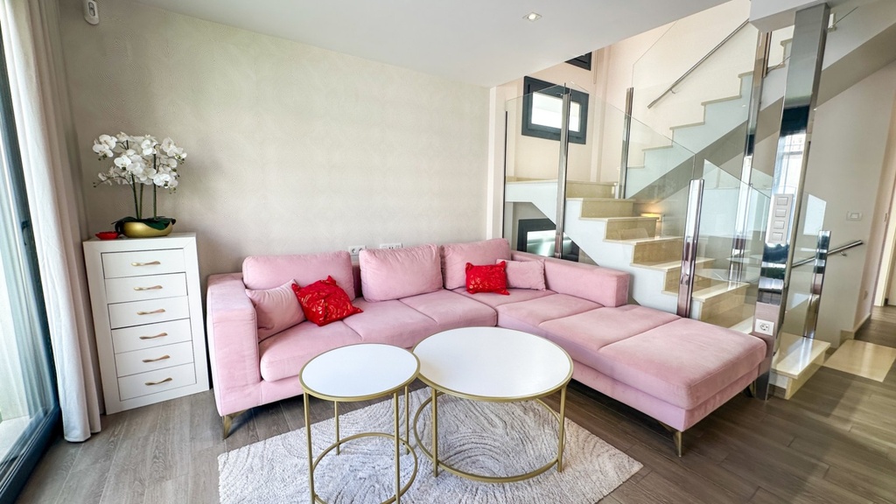
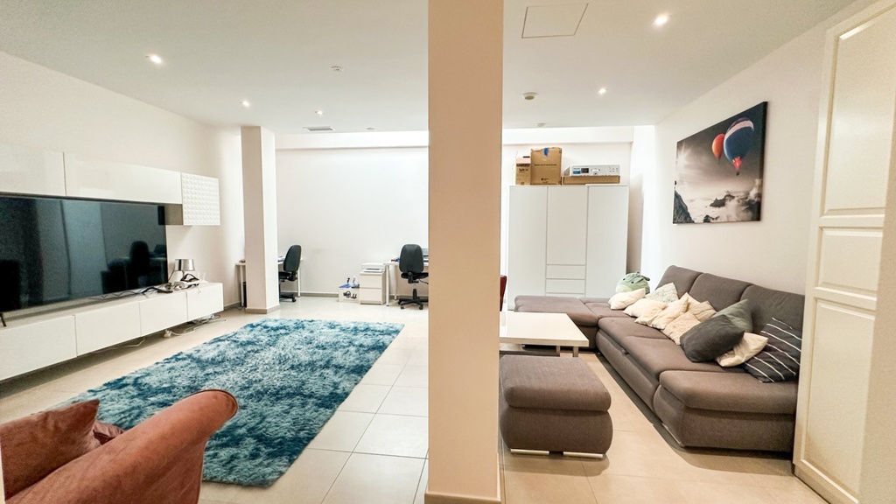
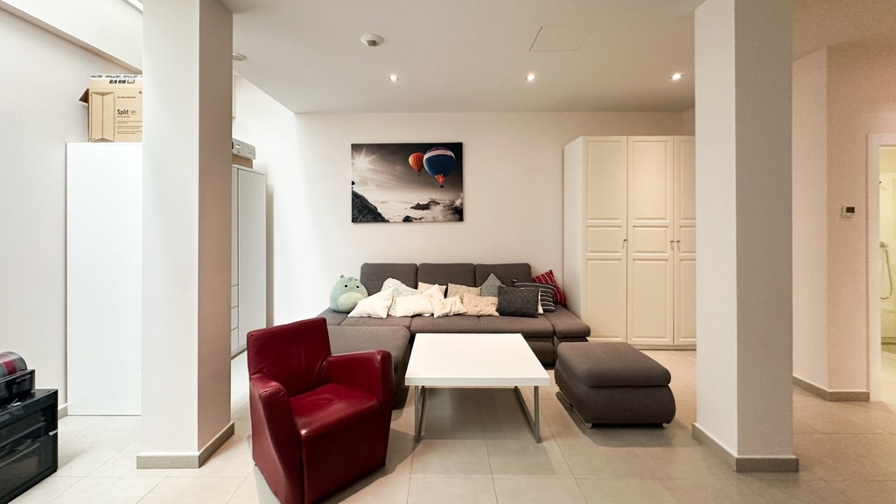
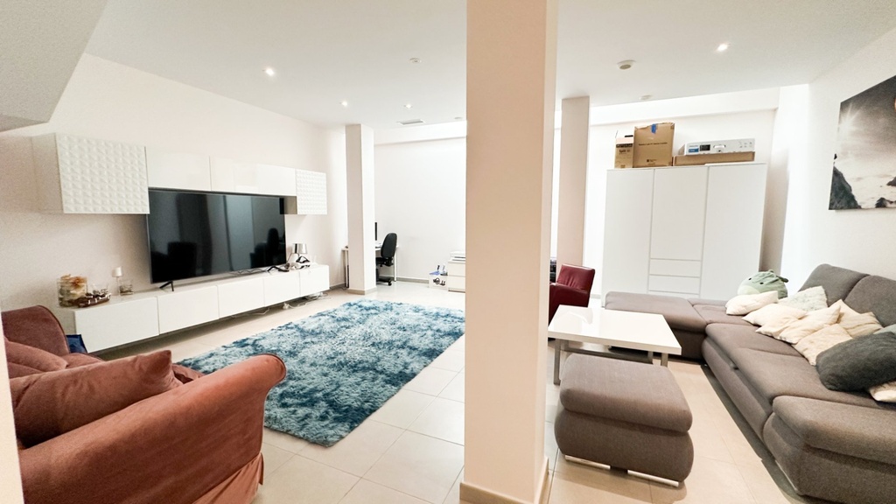
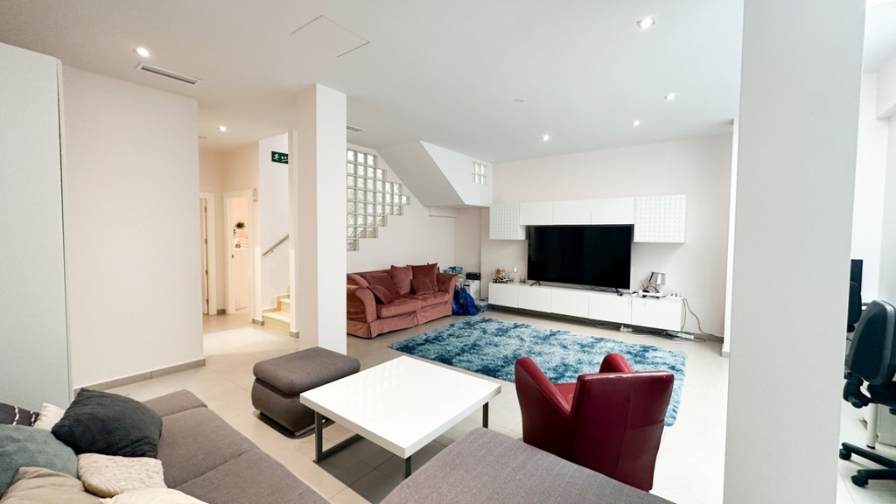
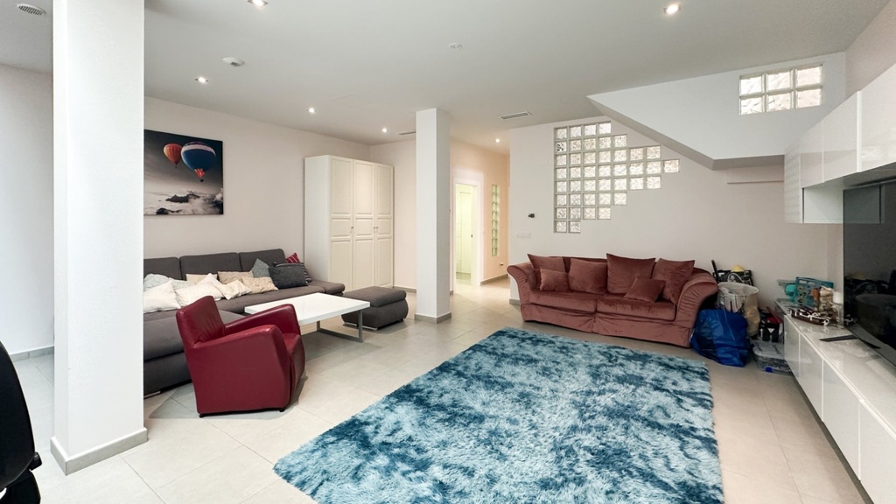
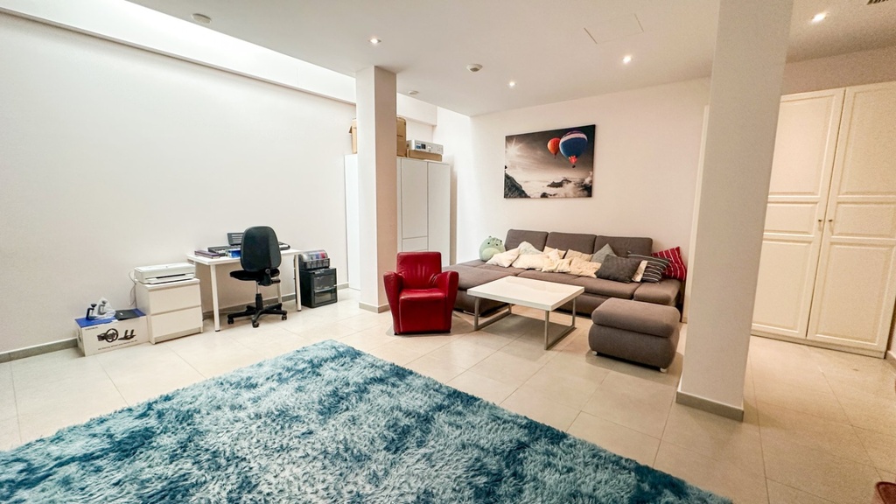
2 living areas (a main living room plus a secondary lounge, ideal as an entertainment space, home gym, or guest suite)
Interior Layout:
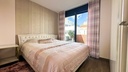
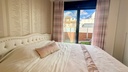
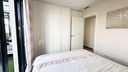
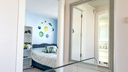
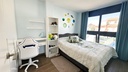
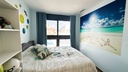
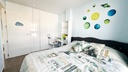
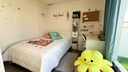
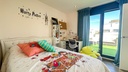
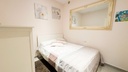
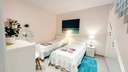
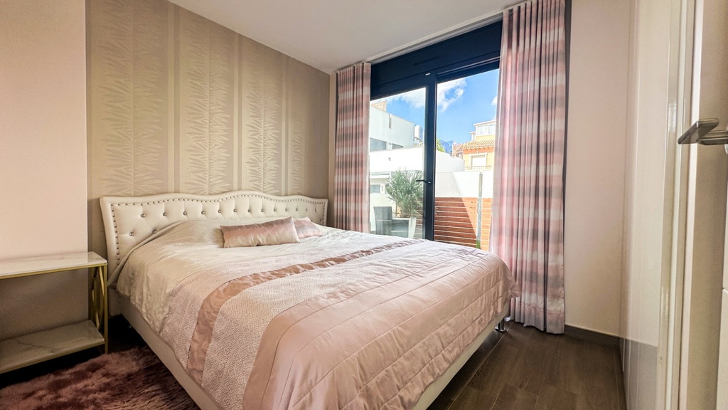
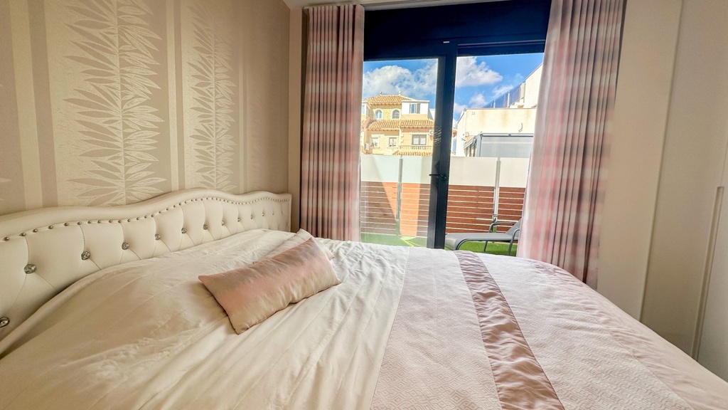
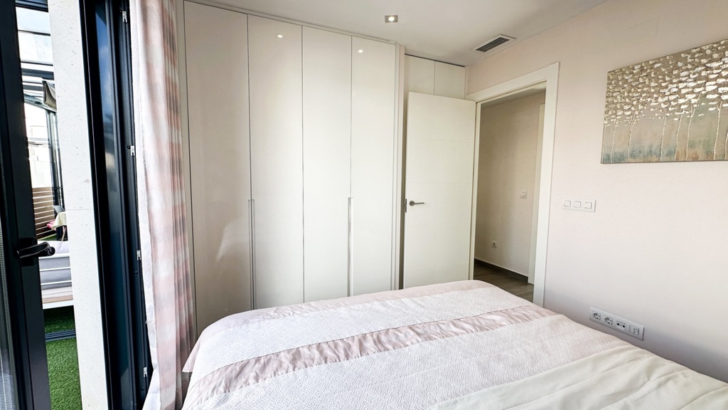
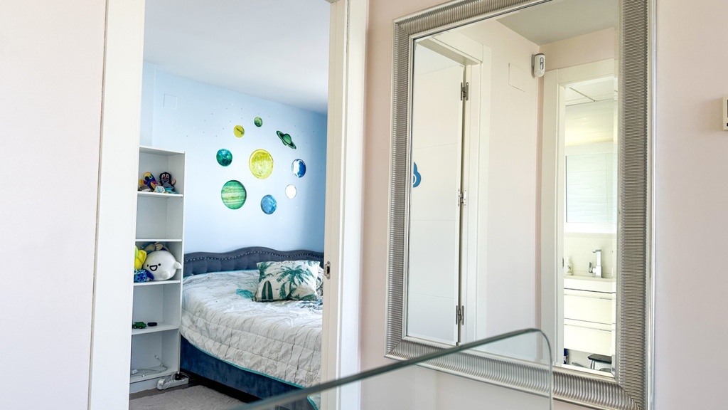
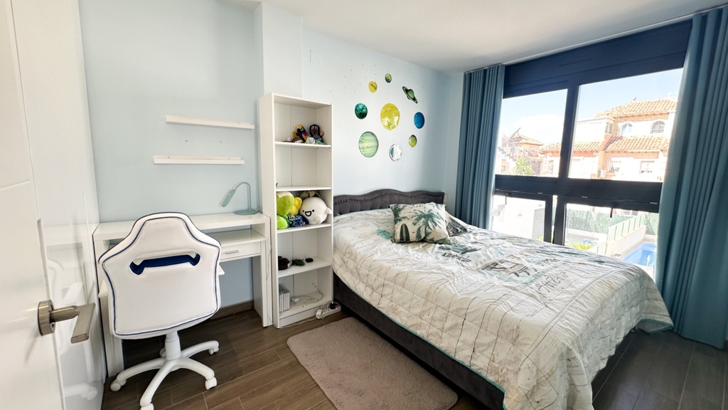
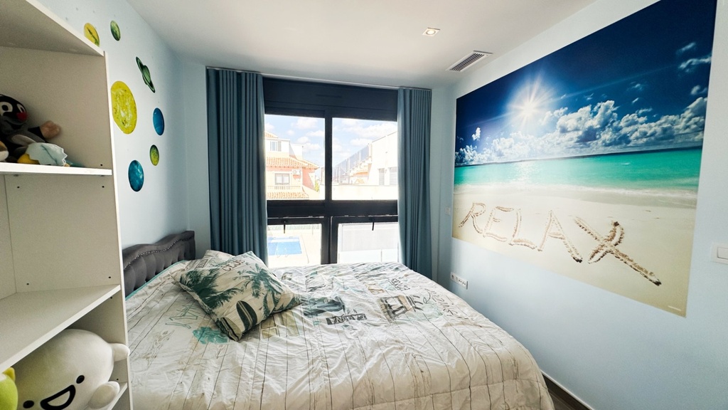
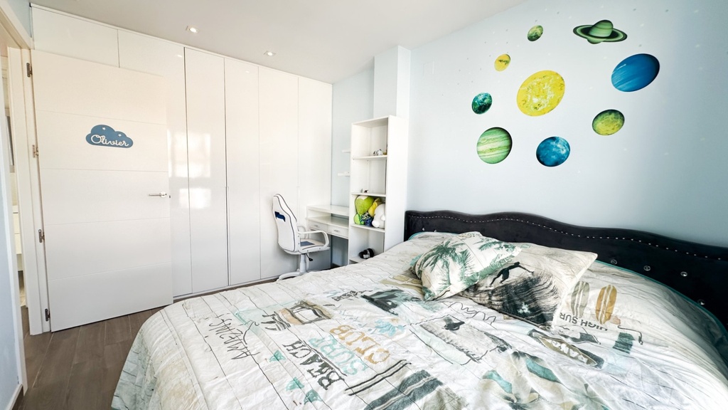
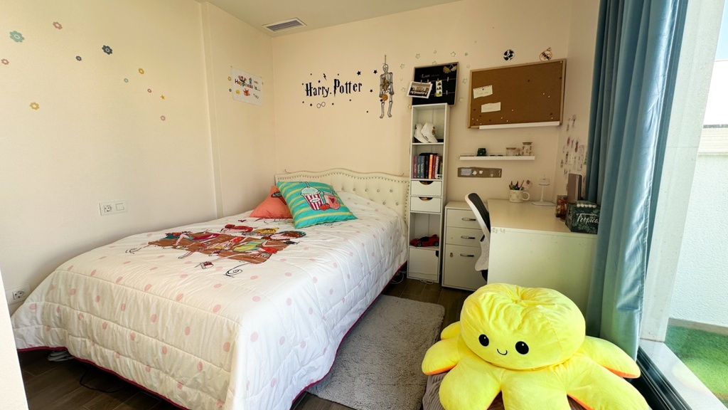
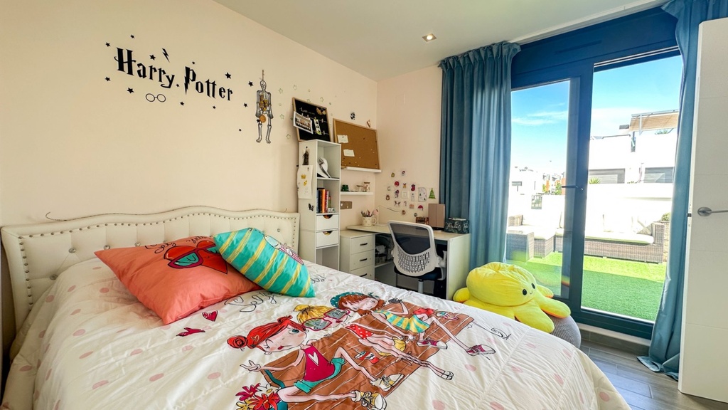
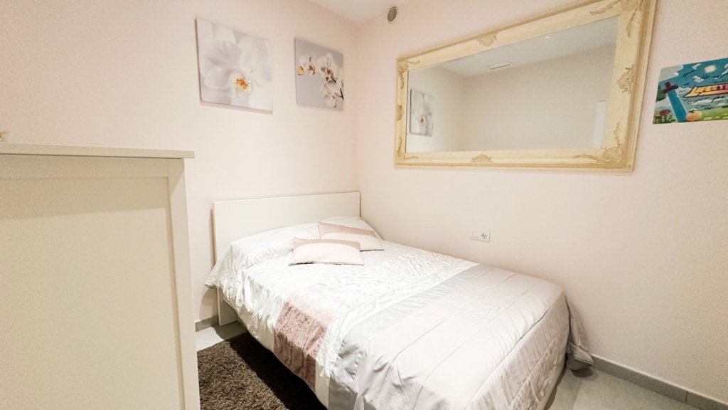
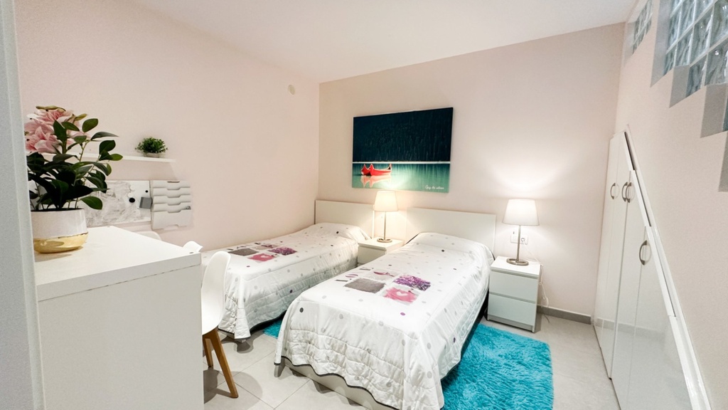
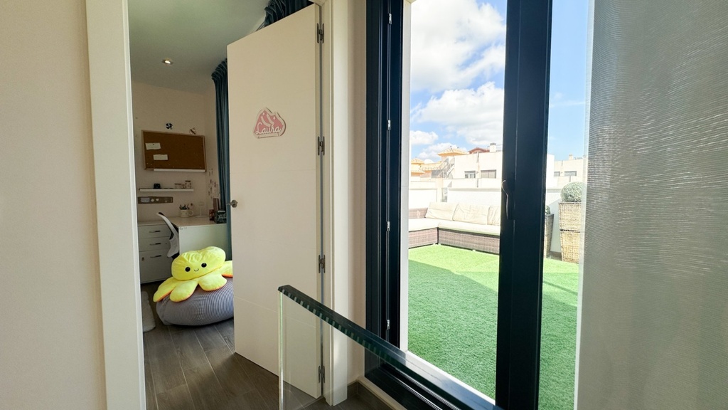
5 spacious, light-filled bedrooms
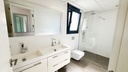
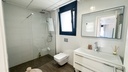
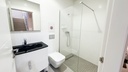
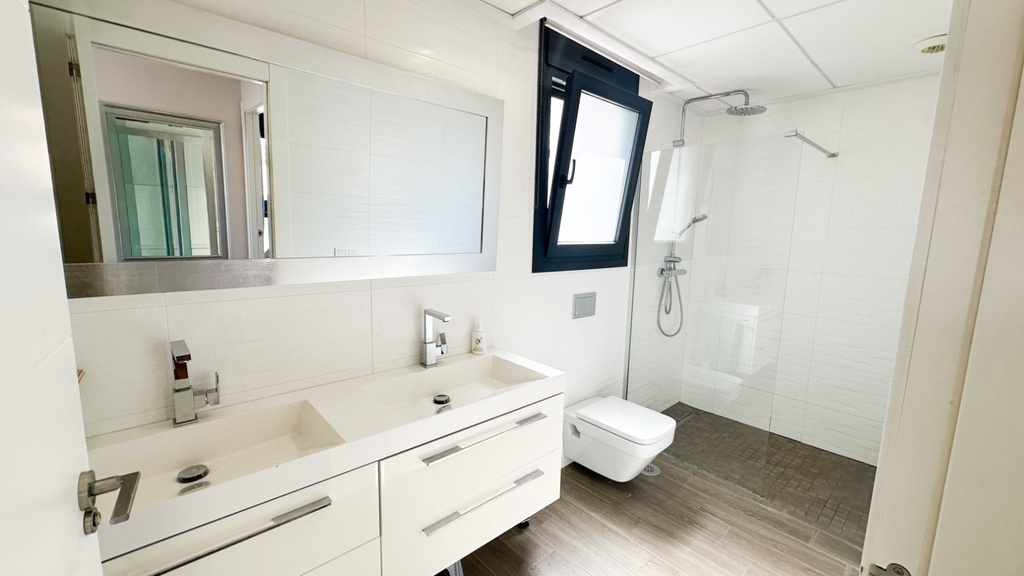
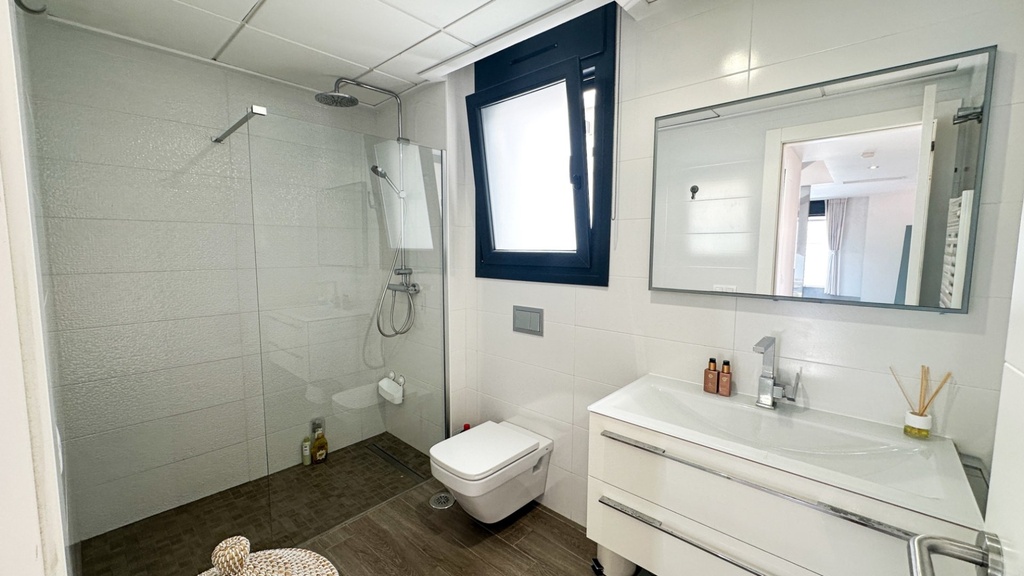
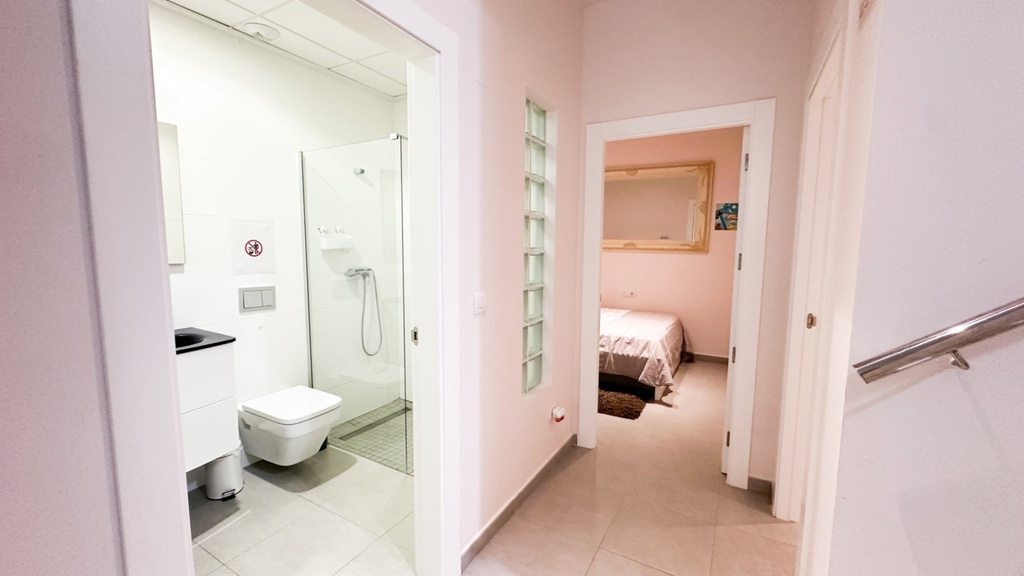
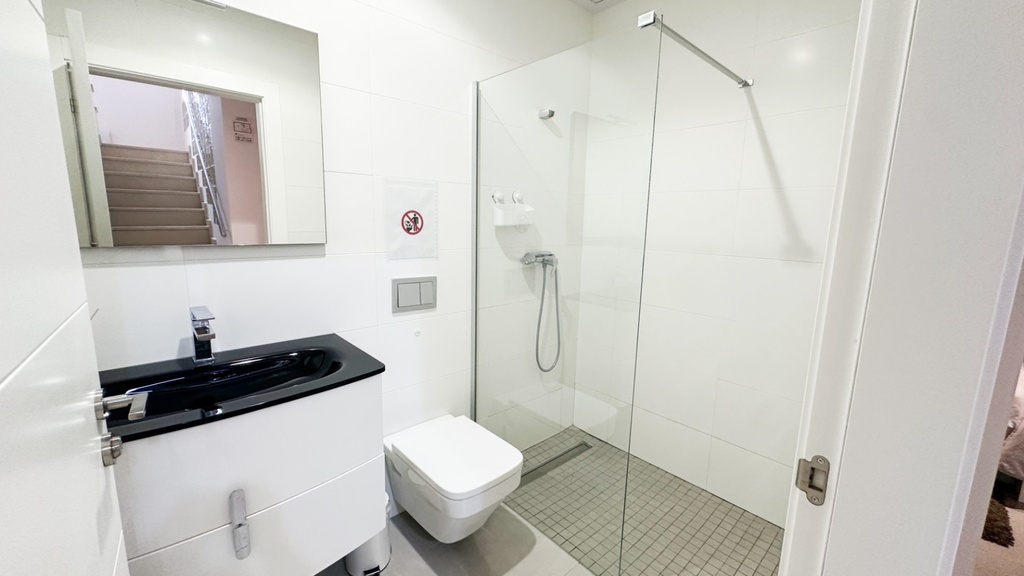
3 full bathrooms
2 living areas (a main living room plus a secondary lounge, ideal as an entertainment space, home gym, or guest suite)
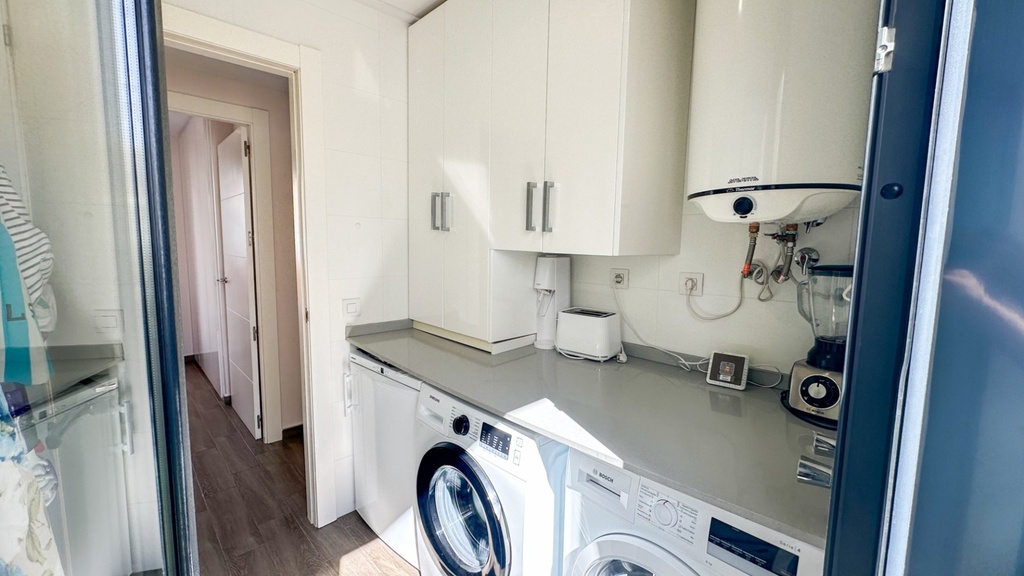
Versatile basement offering customizable extra space
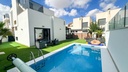
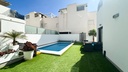
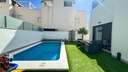
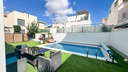
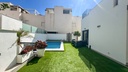
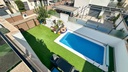
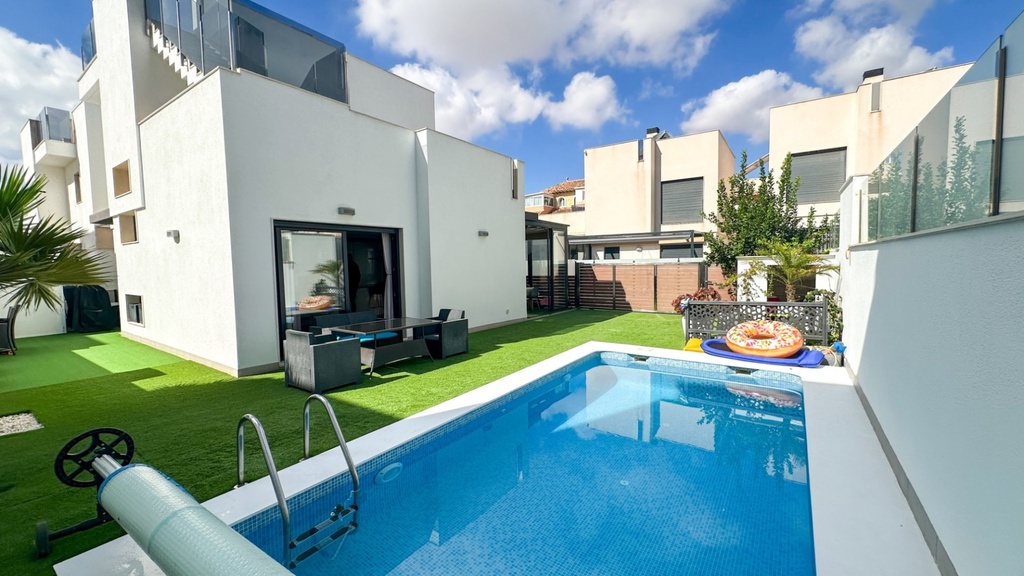
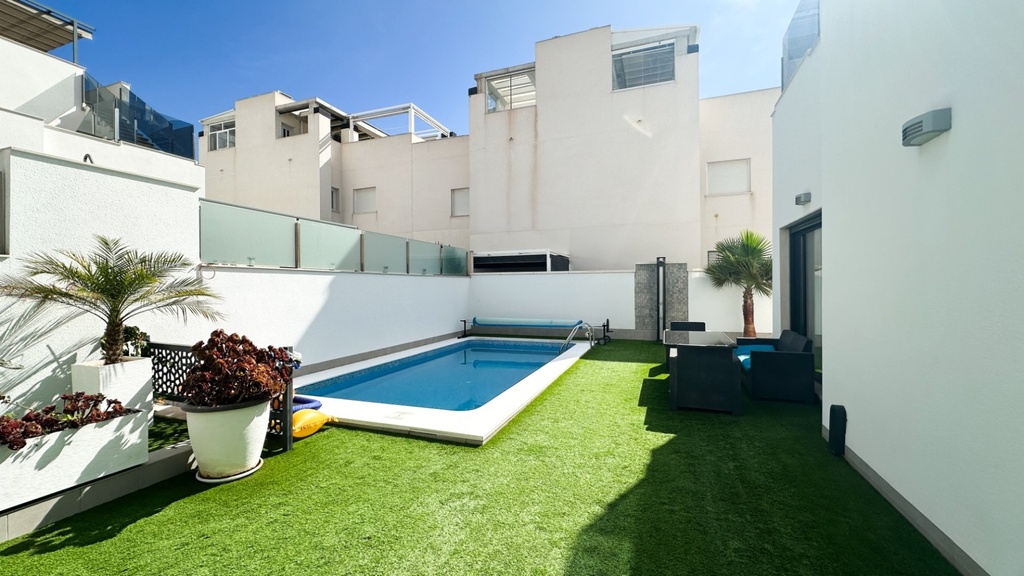
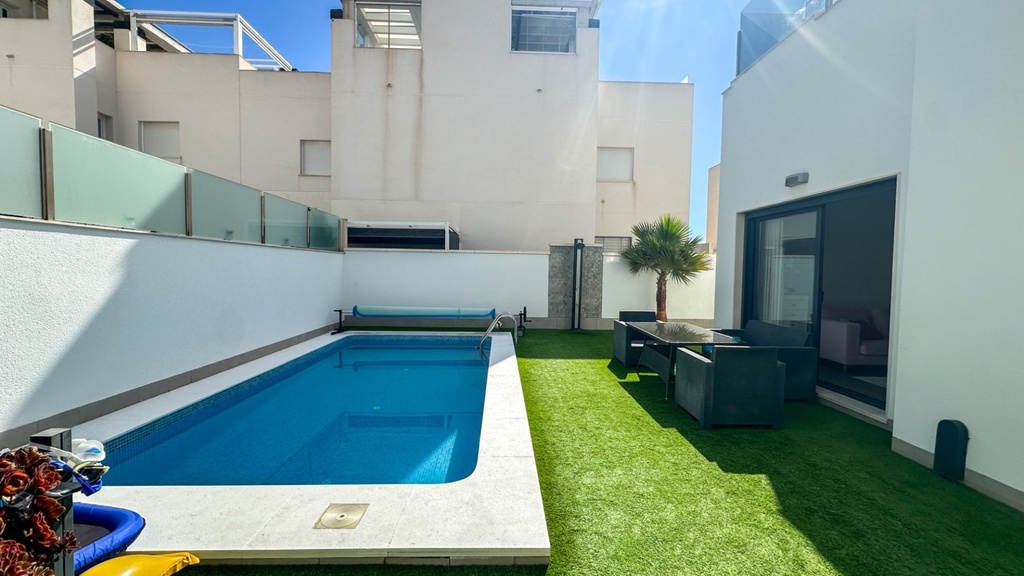
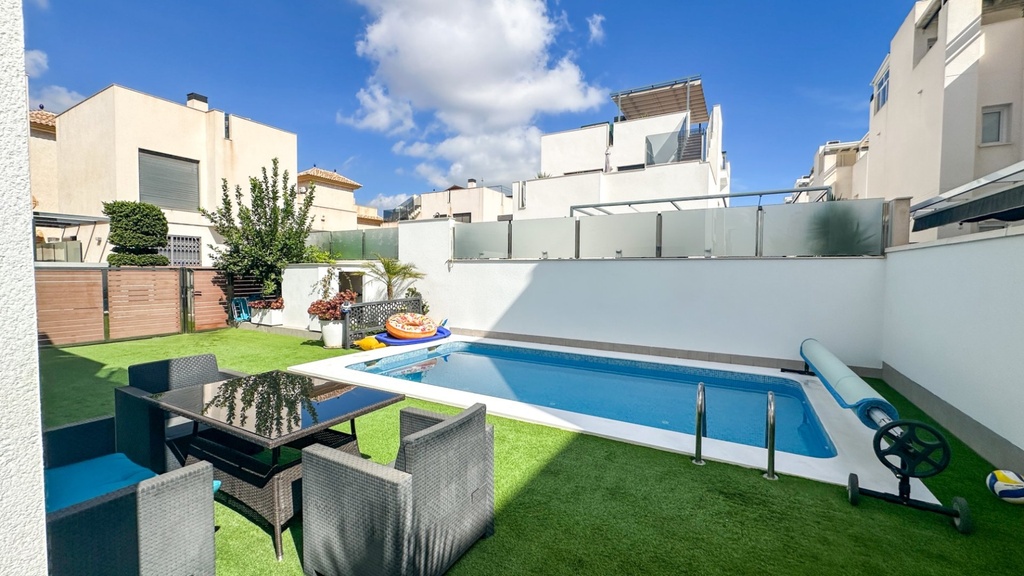
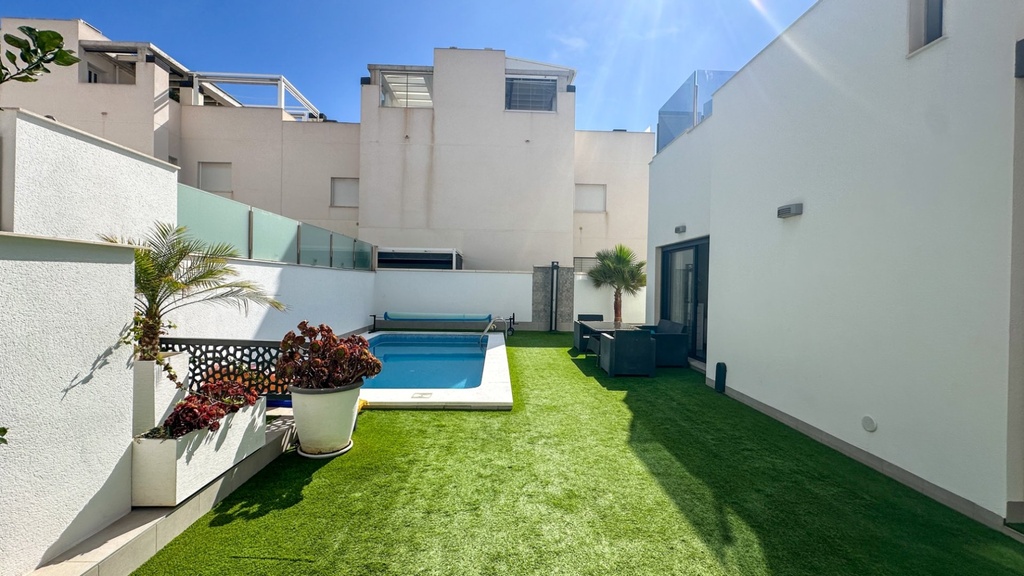
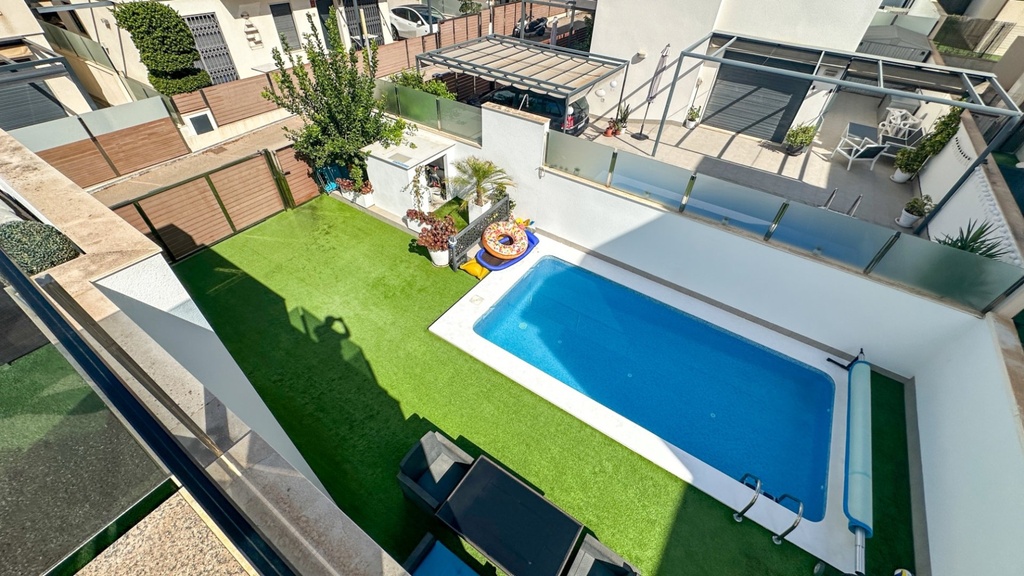
Private swimming pool with a upgraded system and heat pump for year-round enjoyment
Outdoor Living & Amenities:
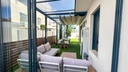
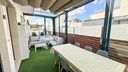
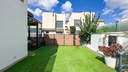
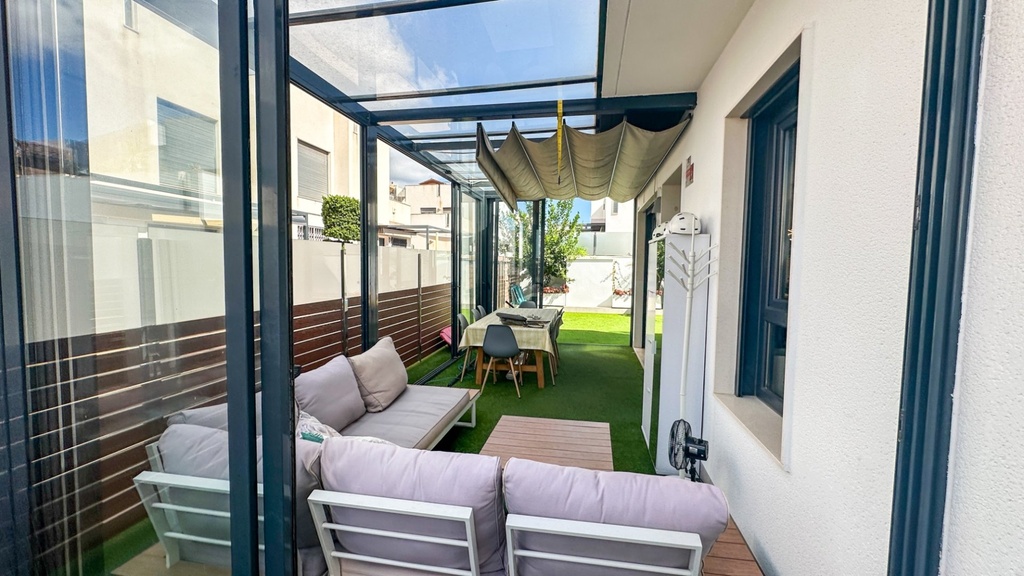
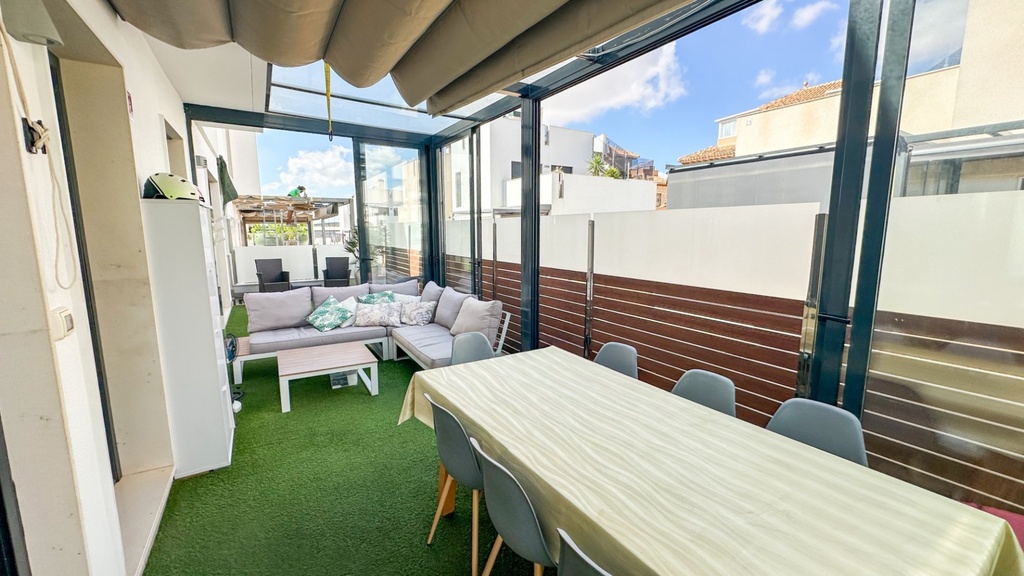
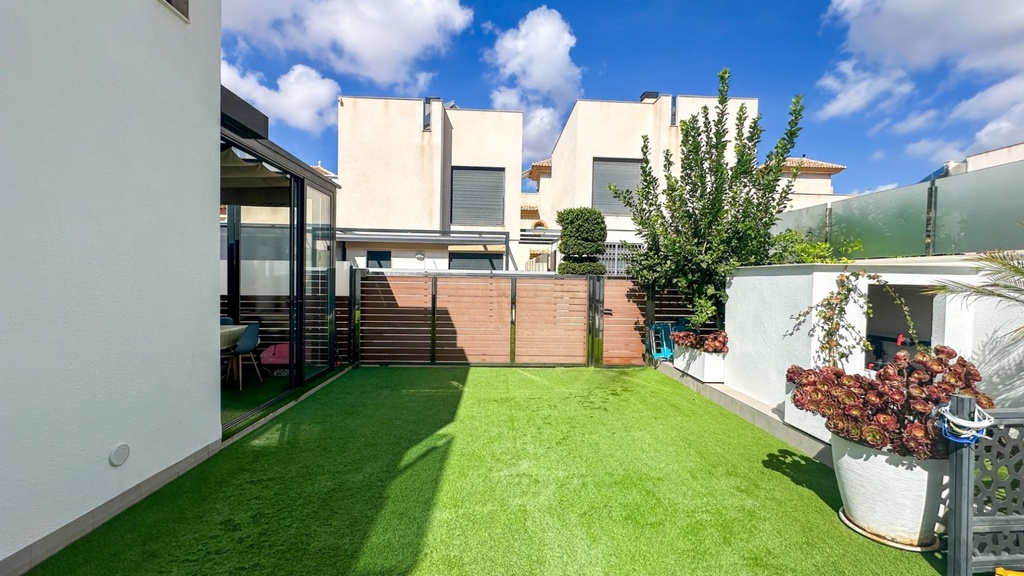
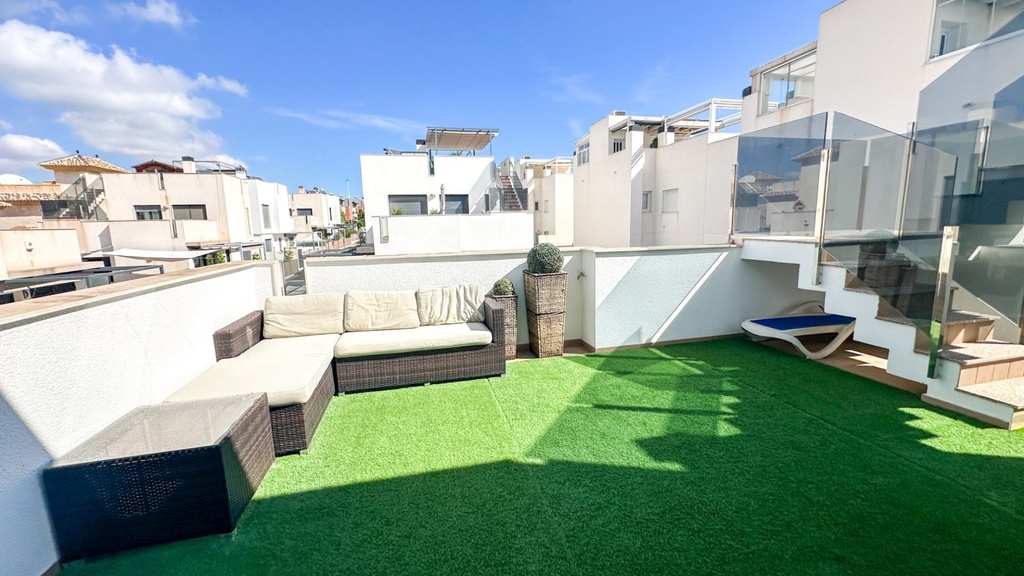
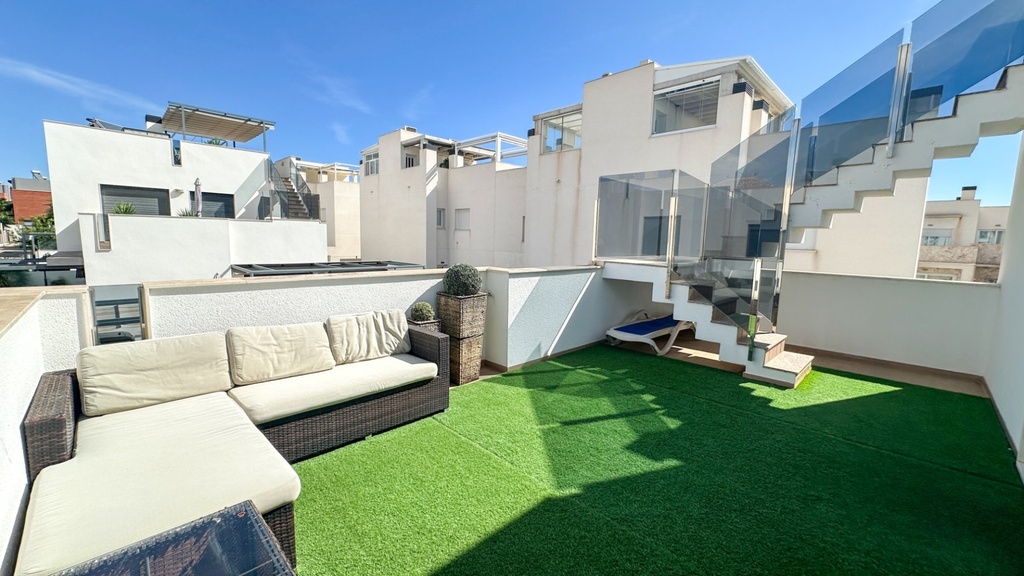
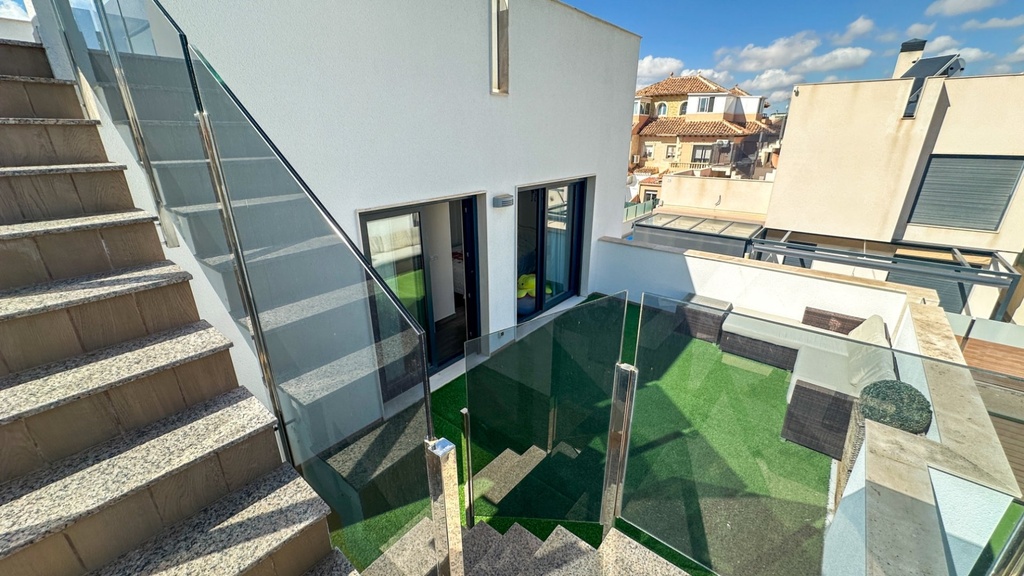
Multiple terrace areas surrounded by low-maintenance artificial turf
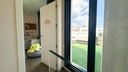
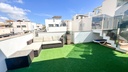
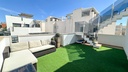
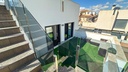
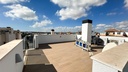
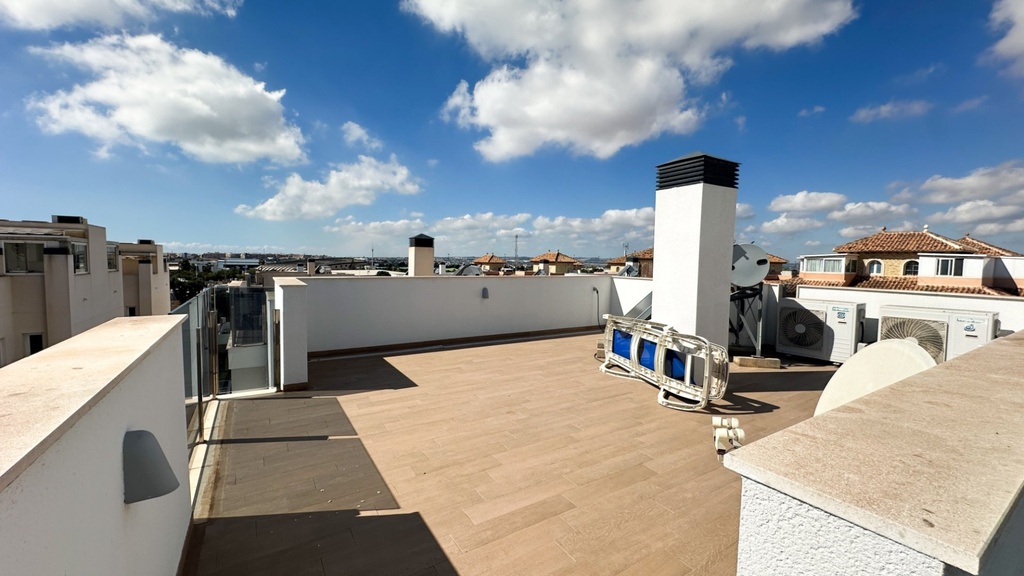
Private rooftop solarium with open views
Separate storage room at the rear for bicycles, sports equipment, or storage
300 m walk to daily amenities (Mercadona supermarket, pharmacy, restaurants)
Unbeatable Location:
1-minute drive to the local sports center and weekly market
The villa comes with an active Tourist License, making it an exceptional investment opportunity with high rental yield potential, as well as a turnkey option for a permanent family residence or holiday home.
2 km to the beach
Investment & Lifestyle Opportunity:
The villa comes with an active Tourist License, making it an exceptional investment opportunity with high rental yield potential, as well as a turnkey option for a permanent family residence or holiday home.
Klimatizácia A/C · Garden · Domáce spotrebiče · Parking · Súkromný bazén · Solarium · Terrace
Amenities
Klimatizácia A/C · Garden · Domáce spotrebiče · Parking · Súkromný bazén · Solarium · Terrace
Location
Torrevieja — Costa Blanca, Alicante, Spain